
FEATURES & PRICING
Everything.
Thoughtfully designed.
Comfort, functionality and the outdoors— considered in every detail.
01 — SPACE & LAYOUT
Room to
breathe.
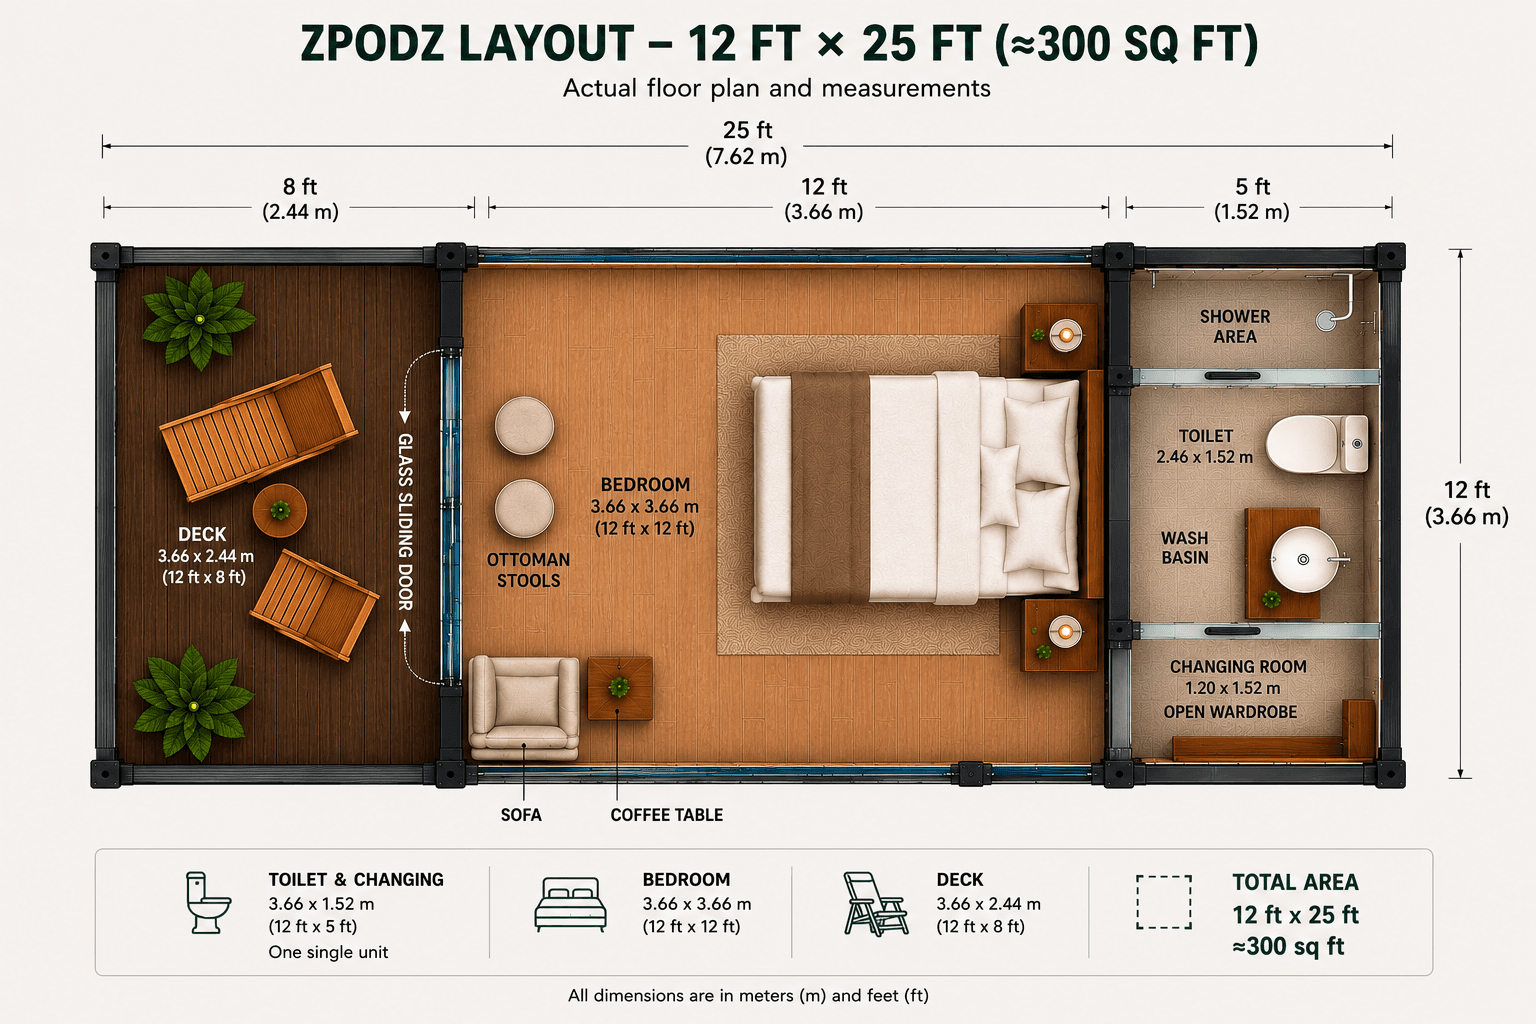
Designed to make the most of every square foot, with dedicated spaces for sleeping, living and relaxing outdoors.
02 — COMFORT & LIVING
Stay Close to Nature
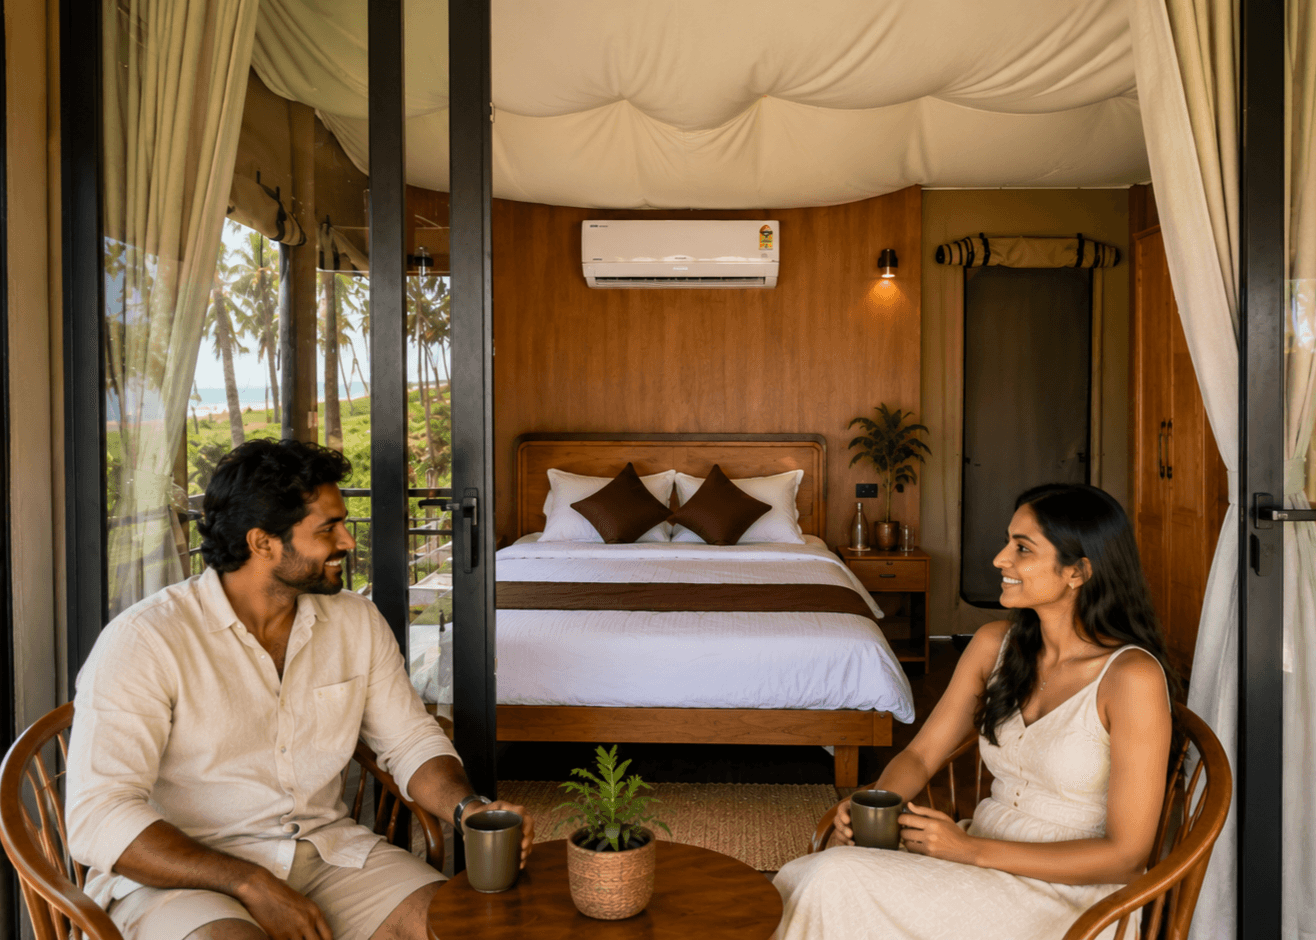
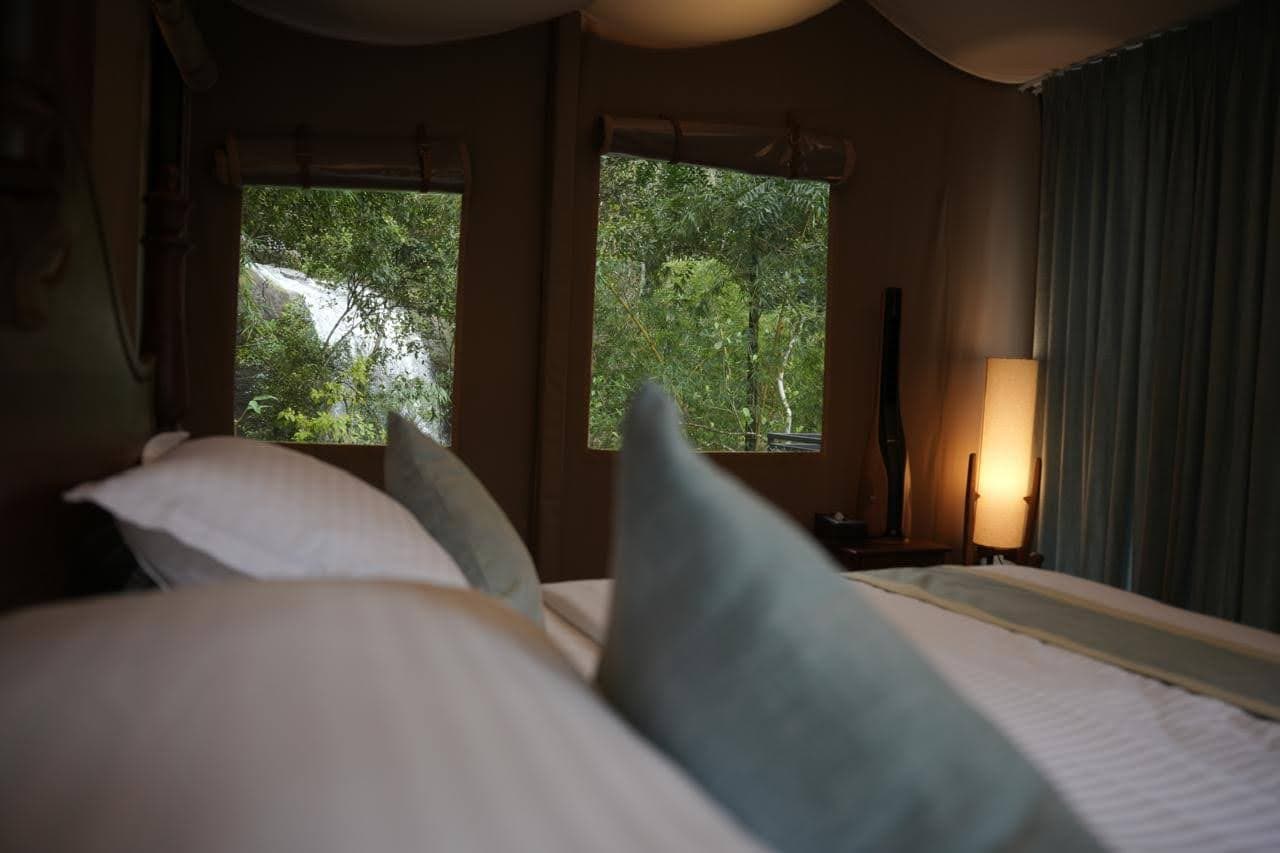
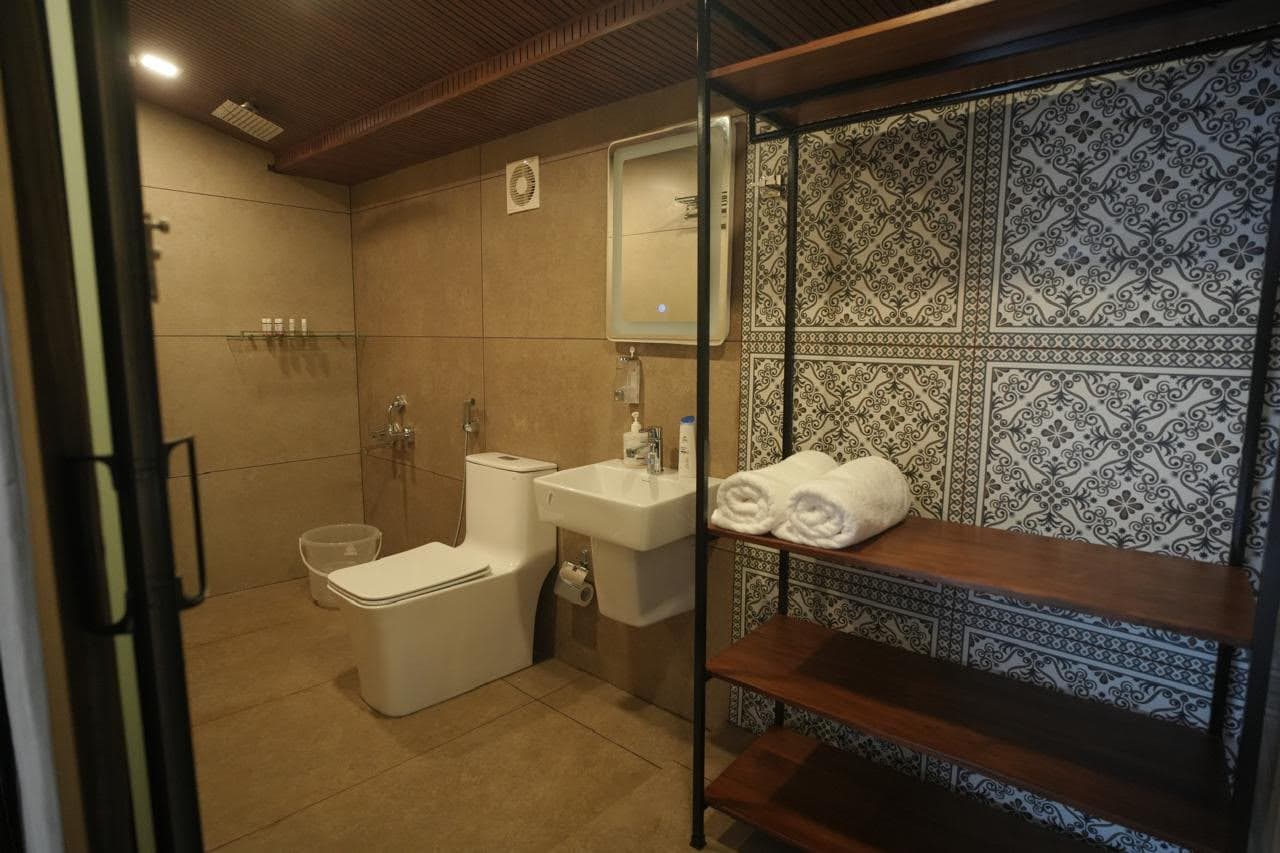
A complete, comfortable space designed for real stays—where every detail makes you feel right at home.
COMFORT
Comfortable bedroom
CONVENIENCE
Attached washroom
OUTDOORS
Private deck
CAPACITY
Up to 4 guests
03 — BUILT FOR THE OUTDOORS
Made for the
outdoors.
Beachfront . Plantations . Rooftops, ZPODZ is designed for real-world outdoor locations.
WIND RESISTANT
Tested up to 85 km/h gusts
STEEL STRUCTURE
Strong modular framework
WEATHER READY
Built for outdoor conditions
DURABLE DESIGN
Designed for long-term use
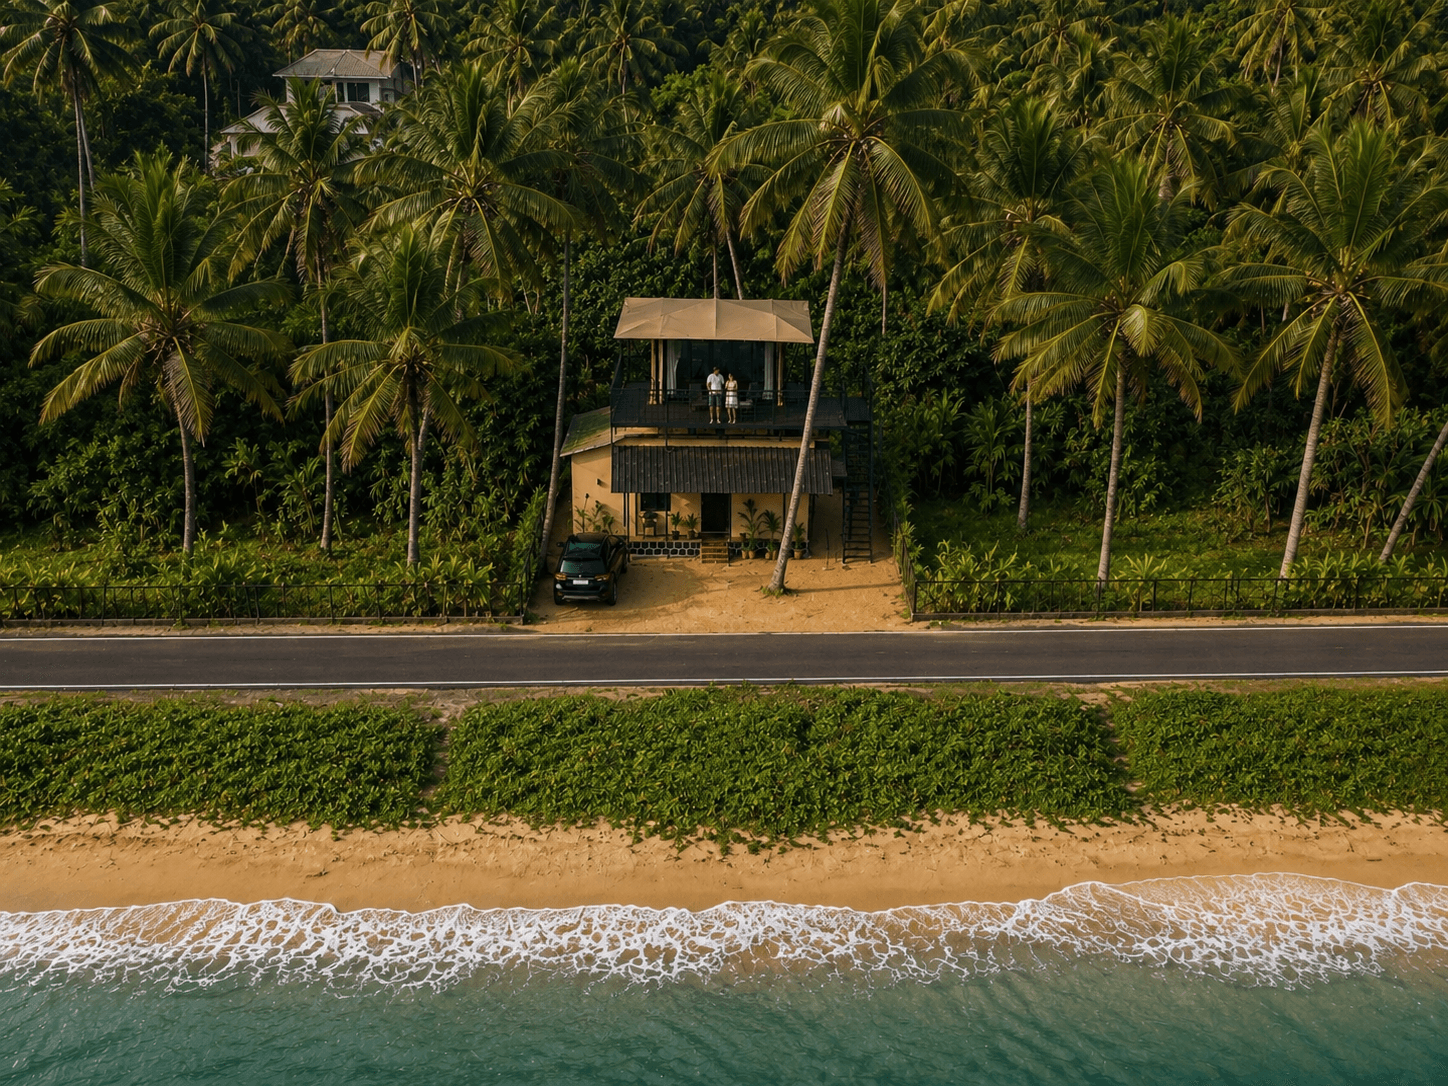
BEACHFRONT
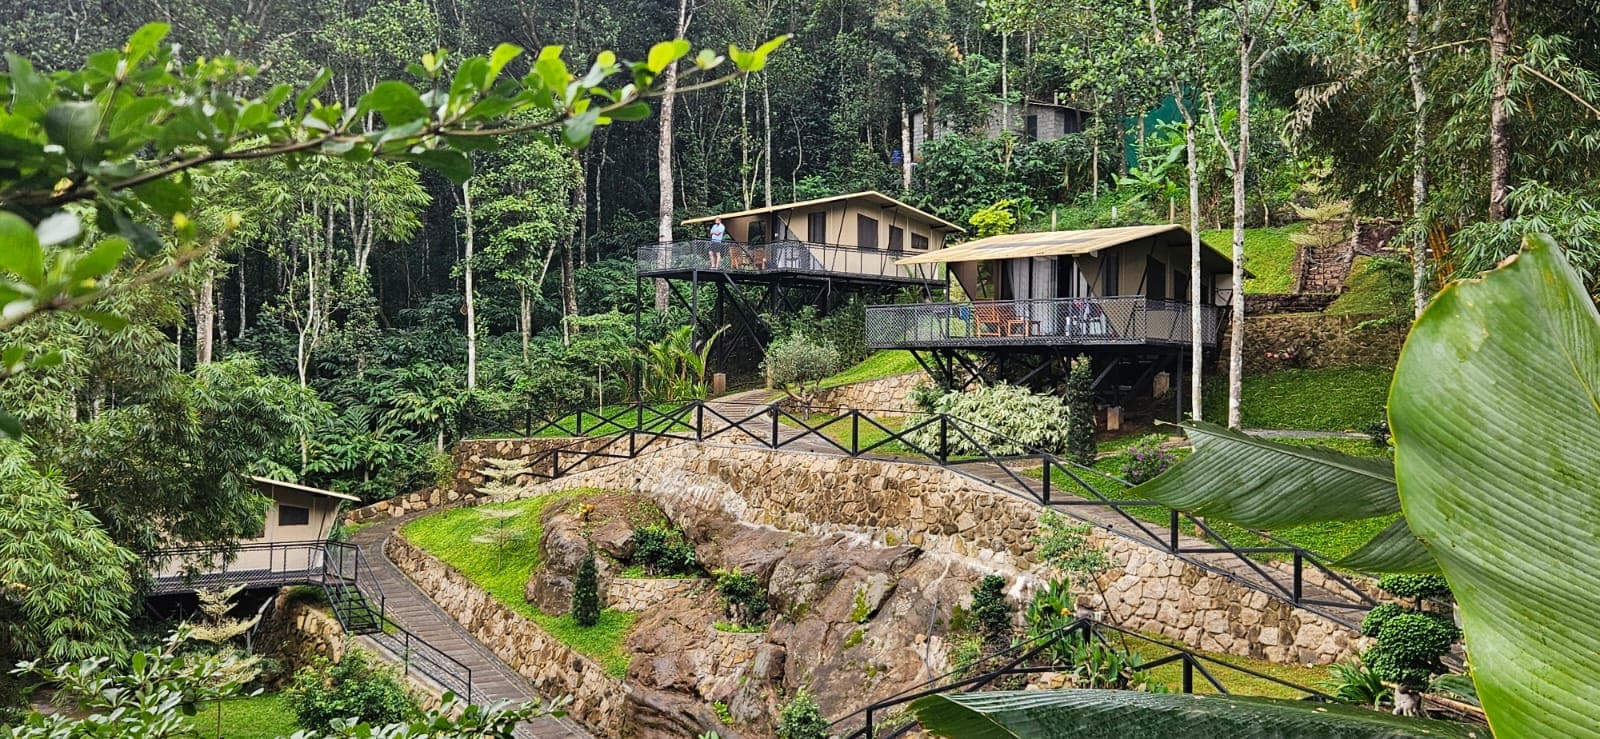
HILLS & PLANTATIONS
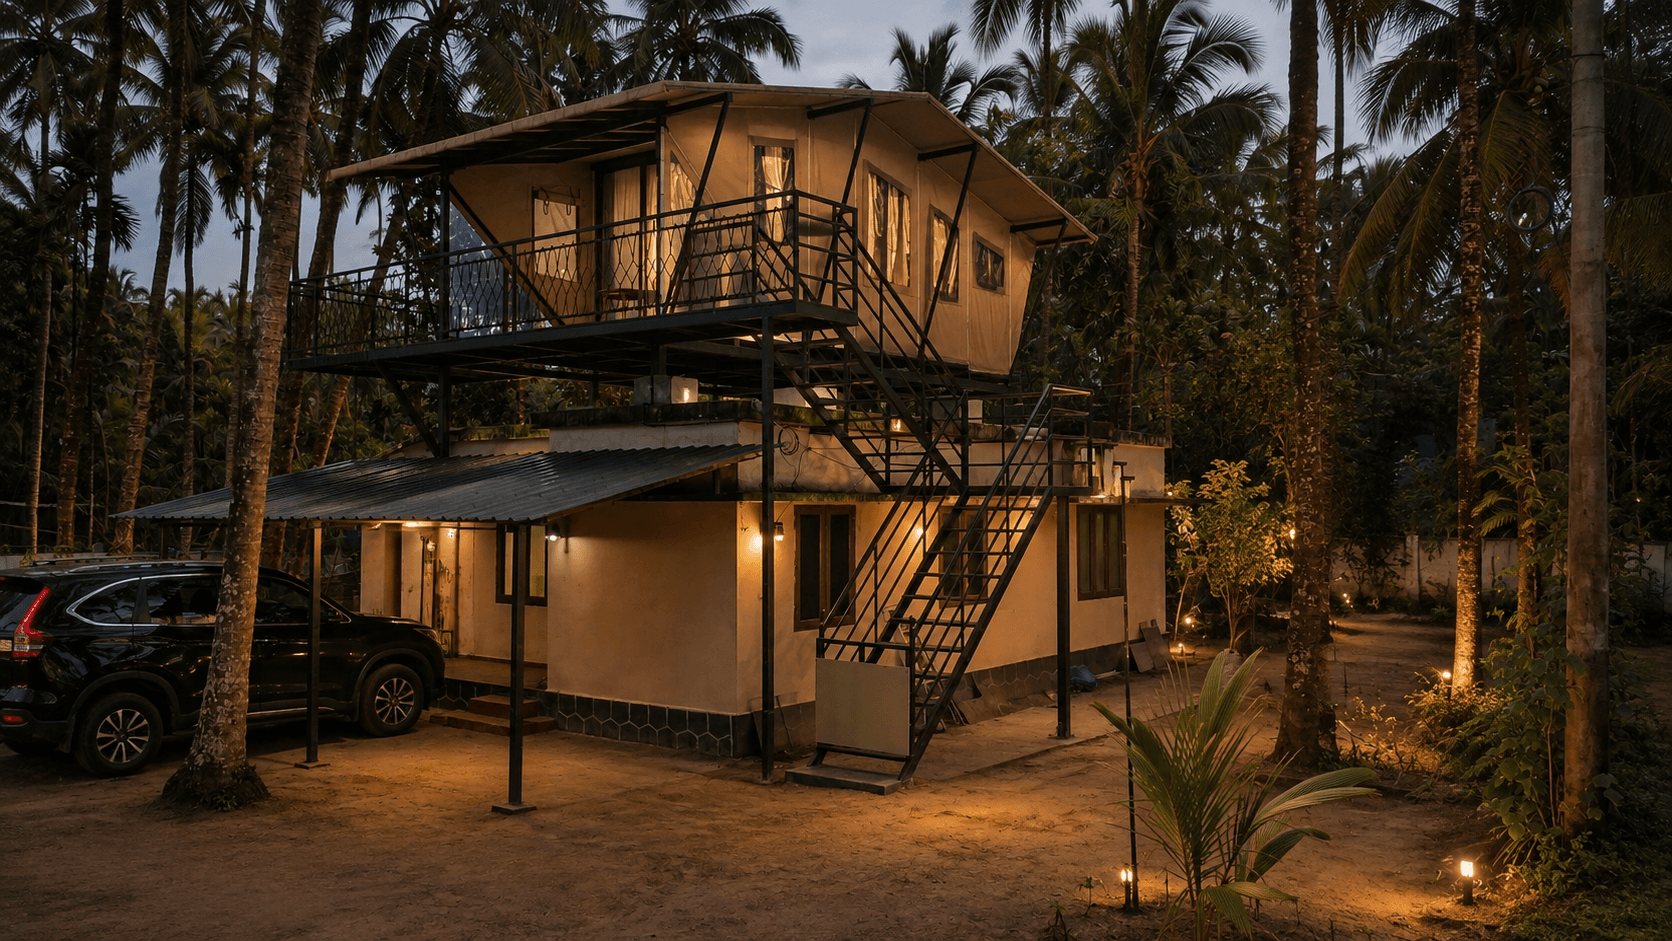
ROOFTOPS
04 — INSTALLATION & ASSEMBLY
From ground
to getaway.
Designed as a modular structure, ZPODZ comes together on site through a streamlined and efficient installation process.
7–10 DAYS
QUICK INSTALLATION
NUT & BOLT
MODULAR ASSEMBLY
MINIMAL
SITE INTERVENTION
CLEAN
& EFFICIENT PROCESS
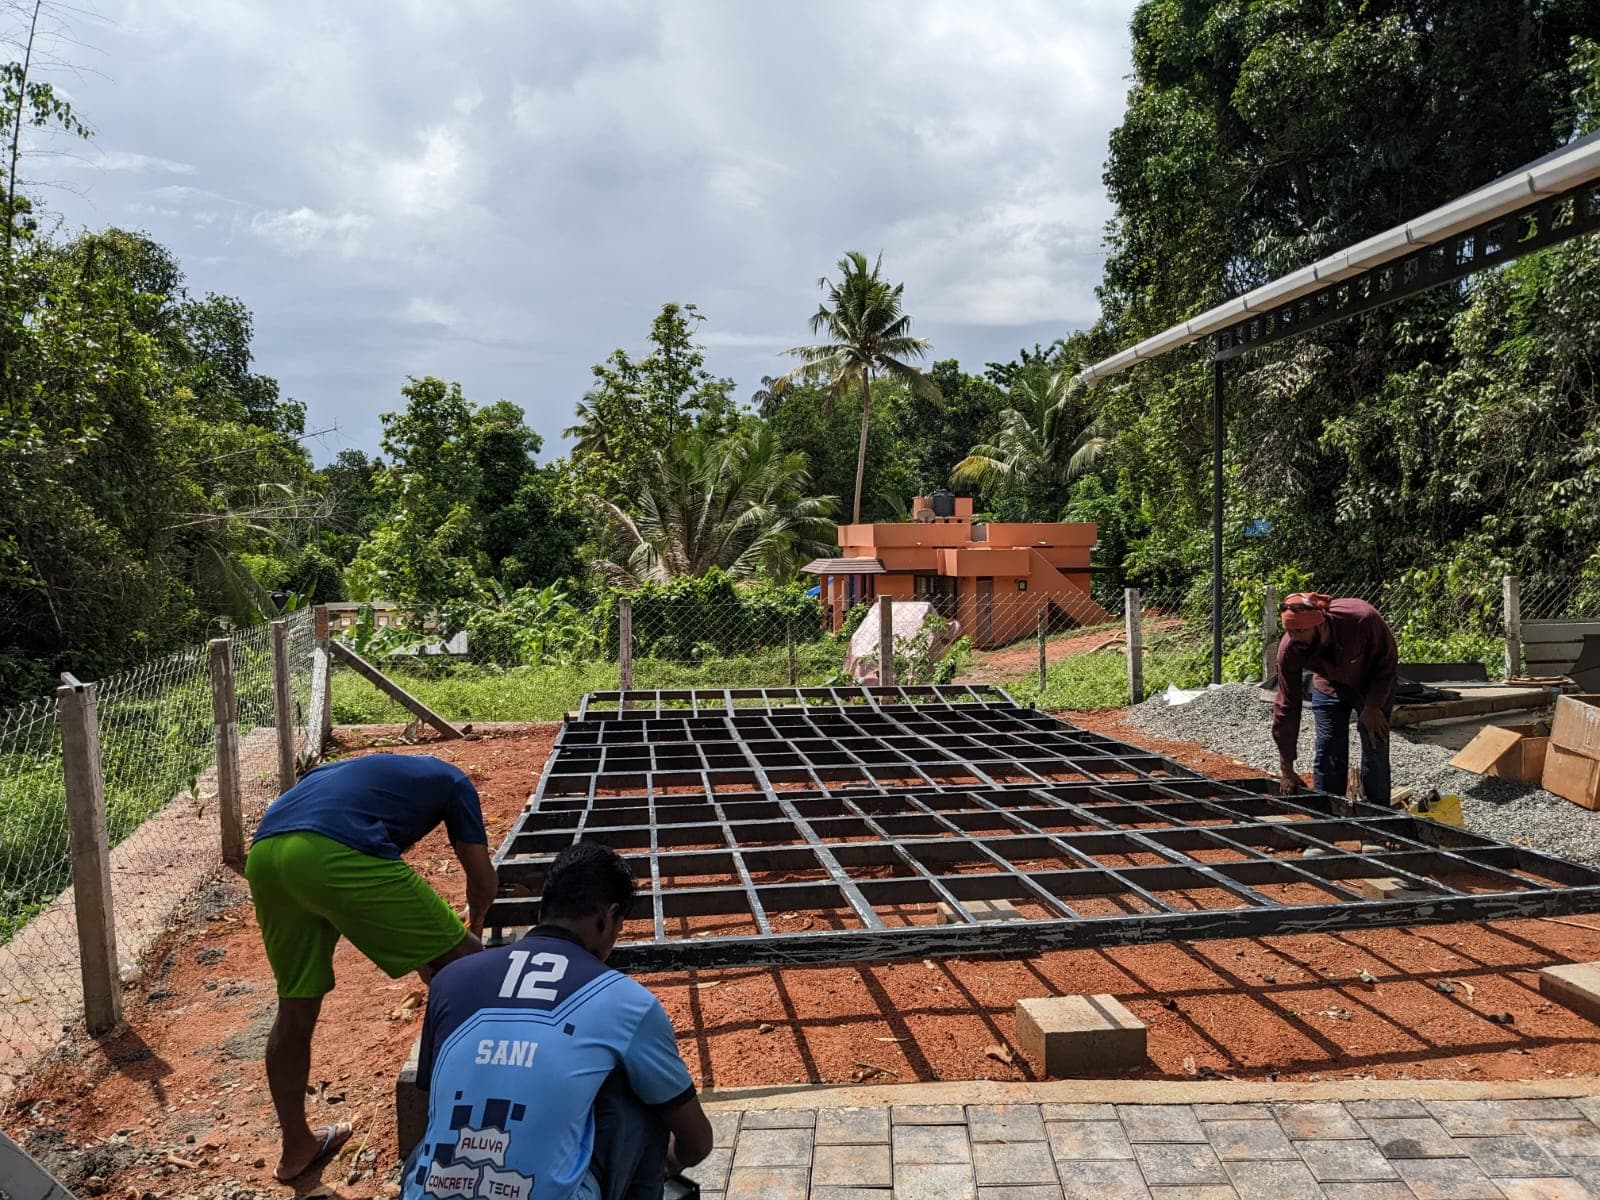
Prepare the base
The site is prepared and the foundation points are positioned to support the structure.
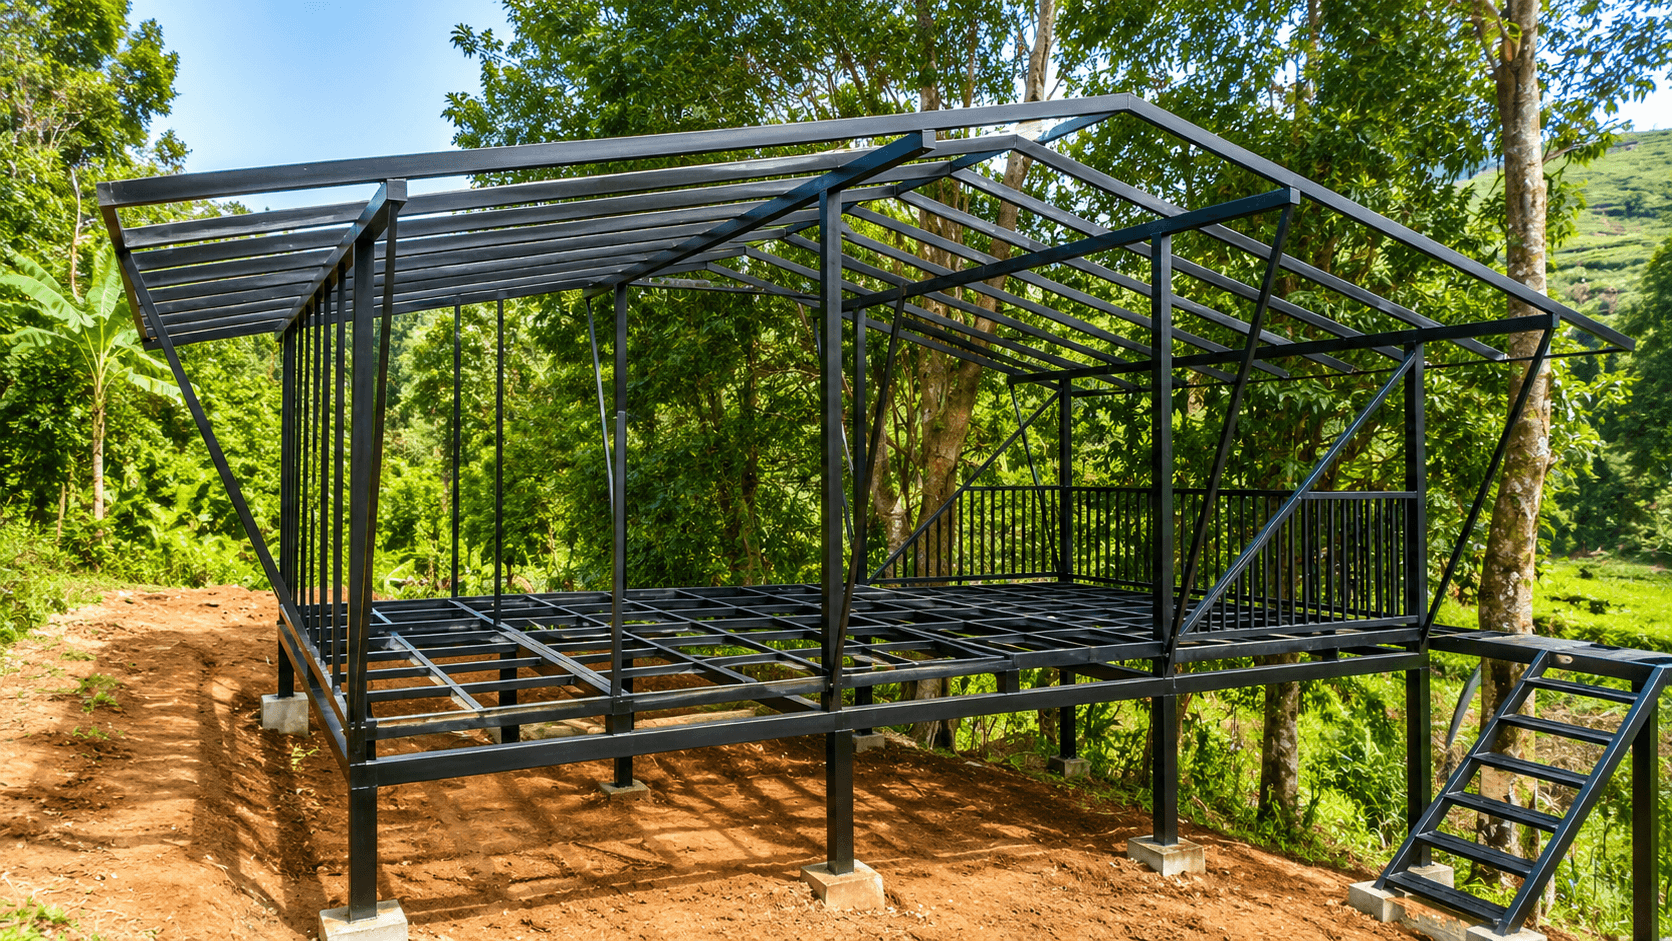
Assemble the framework
The modular steel structure is assembled on site to form the floor, walls and roof framework.
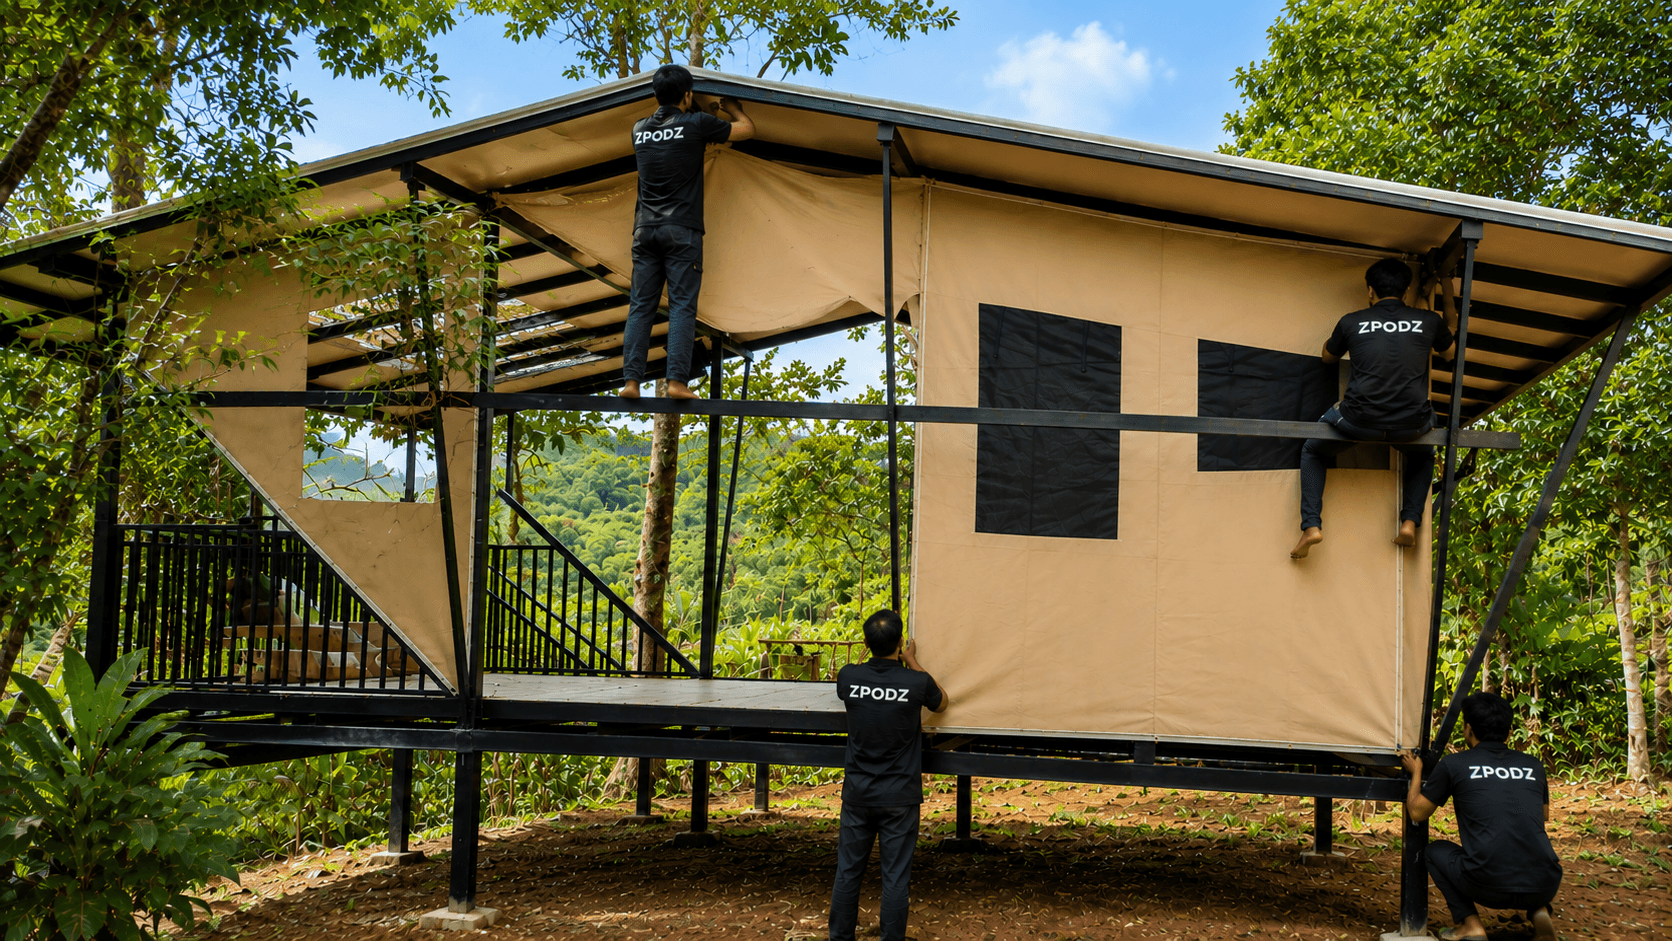
Complete the ZPODZ
Flooring, sliding doors, decks, interiors and finishing elements come together to transform the structure into a complete stay.
NEXT — CONFIGURE YOUR ZPODZ
Make it Yours . Optional features and site essentials, tailored to your location.
05 — OPTIONAL CONFIGURATIONS
Optional
Config.
Every site is different. Configure your ZPODZ with optional additions that enhance the experience, adapt to the landscape and suit your project.
Extended Deck
More space to relax, unwind and take in the outdoors.
Hammock
Slow down and soak in the sounds of nature.
Jacuzzi
Relax in warm water with a view, just for you.
Elevated Structure
Built to adapt to slopes and uneven landscapes.
Walkway
Connect spaces beautifully across your property.
Solar Package
Sustainable energy for a more responsible stay.
AC Option
Added comfort for every season.
Decorative Lighting
Set the mood with warm, welcoming lighting.
06 — SITE REQUIREMENTS
What the
Site needs.
ZPODZ is designed to minimise site work. A few basic provisions are all that’s needed before installation begins.
Foundation
M20 grade
RCC footing
(8 of them).
Power
230V AC
power supply.
Water
Water connection
for the washroom.
Drainage
Drainage provision
for the washroom.
Access
Clear access for
transportation at
the time of delivery.
08 — PRICING & INCLUSIONS
Pricing
A complete 300 sq ft ZPODZ, designed, manufactured and installed to create a comfortable outdoor stay experience.
300 sq ft|Bedroom + Bathroom + Patio
A complete 300 sq ft glamping stay unit — built to become part of your destination.
Transportation and furniture are not included in the base price and will be charged additionally based on your requirements and site conditions.
WHAT'S INCLUDED
STRUCTURE & SPACE
- • 300 sq ft ZPODZ
- • Bedroom — 144 sq ft
- • Patio — 96 sq ft
- • Integrated bathroom — 60 sq ft
INTERIORS & FINISHES
- • Drape ceiling in bedroom
- • Vinyl plank flooring
- • WPC deck flooring
- • Sliding glass door with toughened glass (Saint-Gobain)
BATHROOM & UTILITIES
- • Parryware bathroom fittings
- • Ceramic tiles in the washroom
- • Internal plumbing
- • Required electrical points
- • Light fittings in patio
- • Light fittings in bedroom
DELIVERY & INSTALLATION
- • Complete on-site installation
THREE-LAYER ROOFING
- • Protective PVC top layer
- • 19 mm PU insulation layer
- • RhinoTuff canvas layer
RHINOTUFF CANVAS
12 oz · 500 GSM poly-coated canvas
- • Fire retardant
- • Waterproof
- • Anti-fungal
NEXT STEP
Ready to bring ZPODZ to your site?
Let’s discuss your project and customise the right ZPODZ for your location.